How to Commission a Made-to-Measure Piece: A Field Guide to the First Three Meetings
For readers assessing made-to-measure Italian furniture, the practical question is how the idea performs in a real room, not only how it photographs. Salone del Mobile.Milano closed its 64th edition on 26 April 2026, having drawn 316,342 visitors to Rho Fiera to see 1,900 brands across a sold-out 169,000 square metres. Every stand showed a finished object. None showed the process that produces one to your dimensions: three meetings, a drawing set and a signature, all of it before a board is cut.
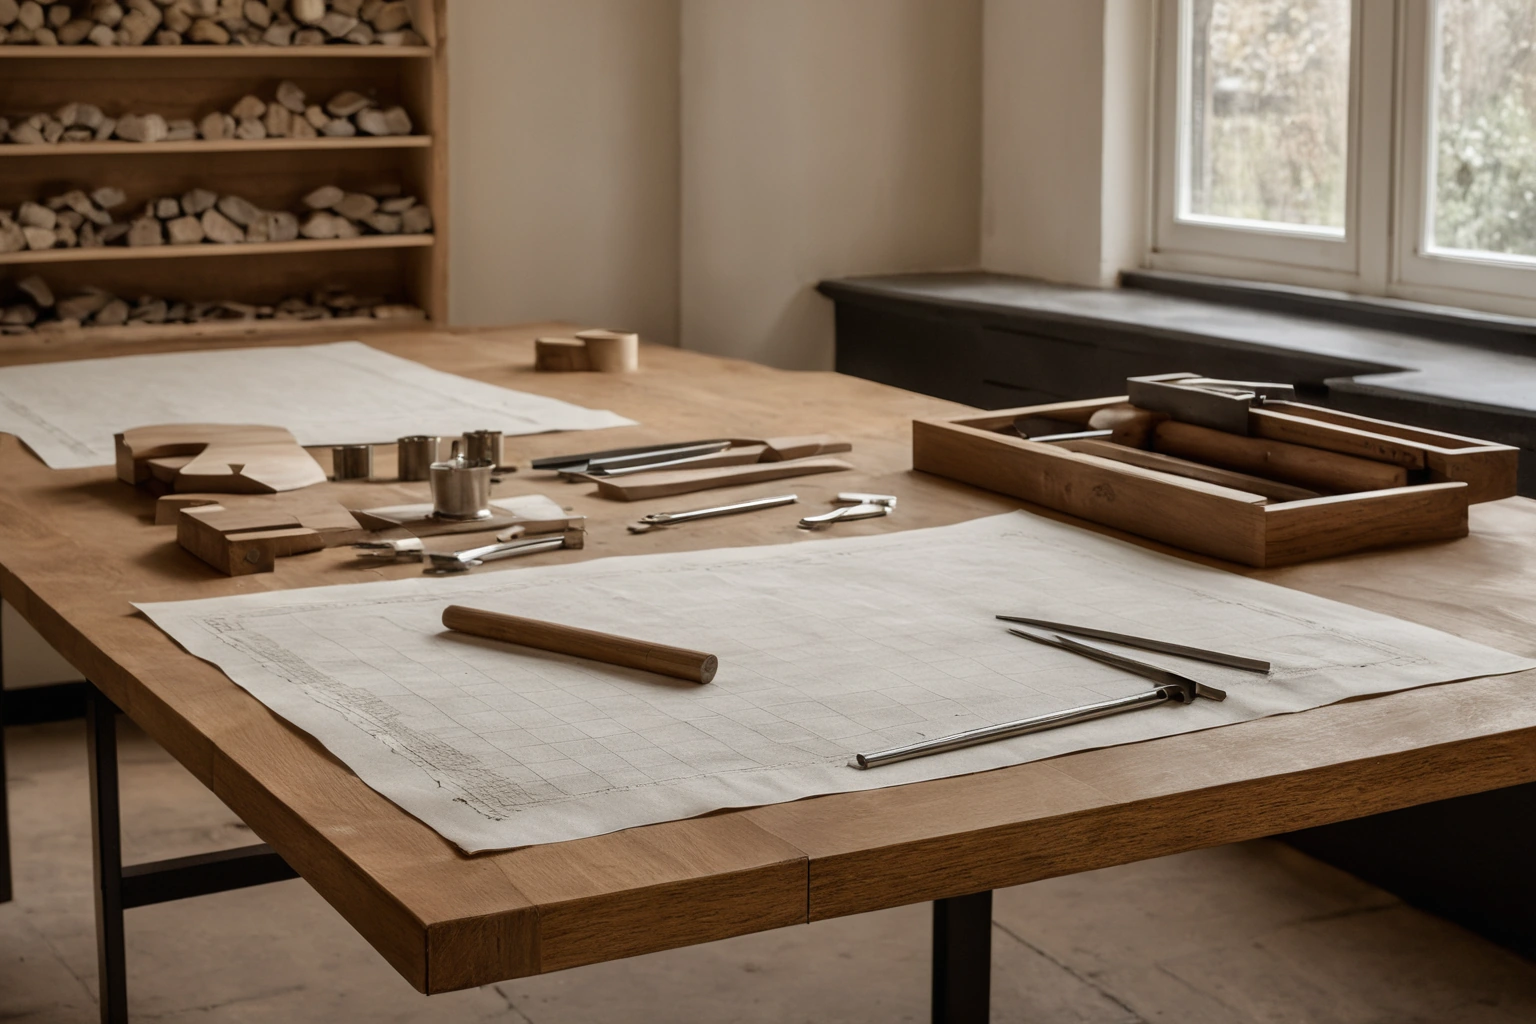
Meeting one: the brief, the site and the number nobody wants to say
The first meeting decides more than the third, and it is not about style. The workshop needs to know what the piece must do, where it lives, and what you intend to spend. Bring the answers in physical form.
- The room, measured. Any plan, plus photographs from the corners. The workshop will measure it again itself; your numbers are context.
- The contents. What the piece must hold, counted and measured rather than estimated.
- The route in. Door widths, stair turns, the lift car, the tightest corner between street and room.
- The fixed points. Radiators, beams, sockets, window reveals, pipework.
- A date that matters, and why it matters.
- A budget range, said out loud.
The route in is where good design meets a staircase and loses. A piece can fit the room exactly and still be impossible to deliver whole, and the fix is a drawing-stage decision about where the piece divides and how that joint is hidden.
Buyers withhold the budget believing it stops them being quoted up to it. It does the opposite: a workshop that does not know the range designs to its own assumption, and you pay for drawings of an object you were never going to buy. Give a range, then ask what moves the number most; the answer is usually material and complexity of construction, not size. Meeting one ends with a written brief, not a price. A related practical reference is available in Custom Furniture.
Meeting two: drawings, samples and the last cheap revisions
Meeting two is where you should do most of your work. Three things arrive: drawings, samples and a specification. Confusing them is the most expensive ordinary mistake in the process.
A render is a picture of an intention. A shop drawing is a manufacturing document: in building practice the fabricator produces it, not the designer; it carries more detail than the construction documents and normally covers cabinets and millwork. A workshop that builds made-to-measure furniture to its own drawings should hand you the set without being asked. If drawings appear only after the deposit, the process is running backwards.
- Find the scale and the units, then test them against a dimension you already know.
- Sort the views. A multiview orthographic projection shows the object straight on, without perspective: plan from above, elevation from the front, section cut through to show construction.
- Follow the dimension strings back to their origin, and ask which face is the datum.
- Read the reveals and the tolerances. The gap around a door is a decision, not a leftover; engineering tolerance is the permitted variation on it. Ask how much scribe absorbs a wall that is not straight.
- Check the material callouts and the grain. Ask where veneer is matched across a run, and where a joint must fall.
- Read the schedules. Hardware and finishes live in separate documents. Cost hides in them.

| Document | What it fixes | What it does not promise | Built from? |
|---|---|---|---|
| Render | How it could look under chosen light | True colour, true material, buildability | No |
| Shop drawing | Dimensions, construction, joints, hardware positions | How a finish reads in your light | Yes |
| Physical sample | The real material and finish, in your room | That your piece comes from this batch | Only if signed and retained |
| Specification & schedules | Named materials, hardware, finishes | Geometry, which lives on the drawing | Yes |
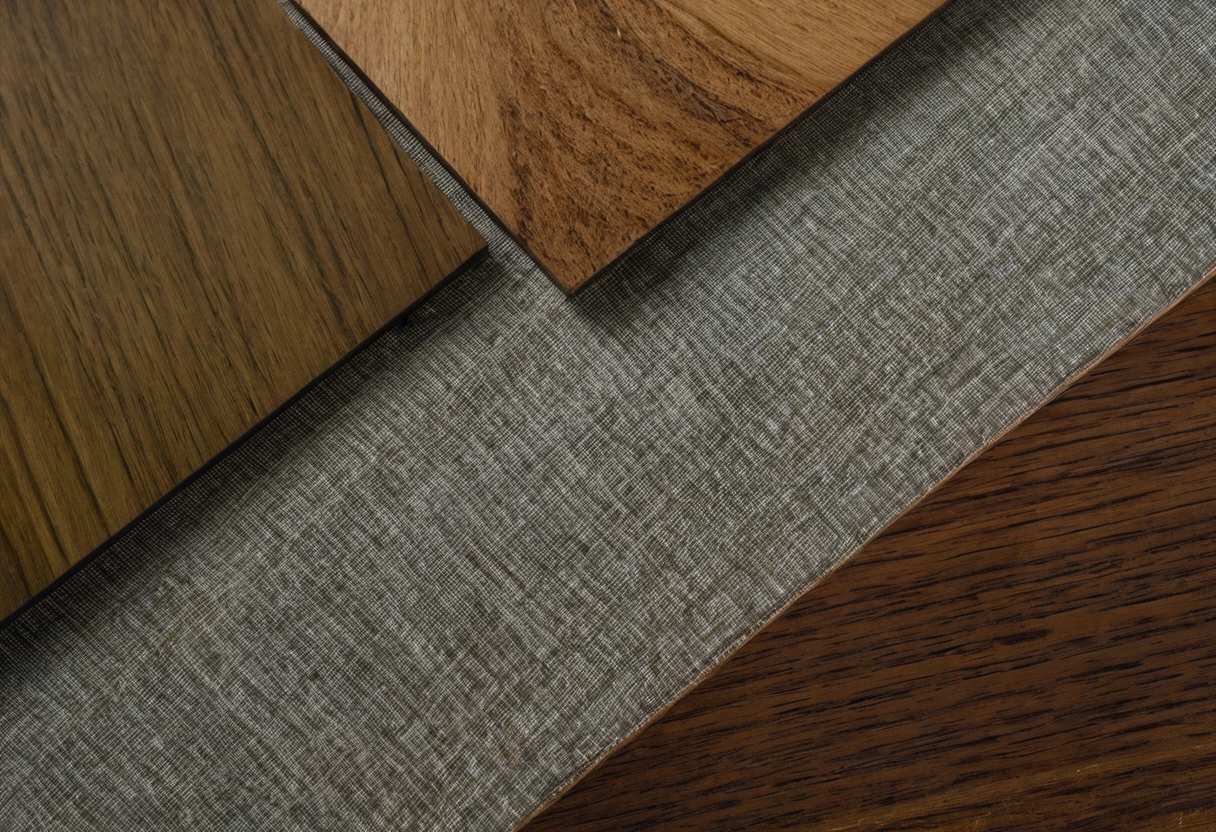
Samples are the part buyers rush and later regret. Look at them in the room, at the hours you use it: a finish chosen under a showroom's lamps is chosen in a light you do not live in. Timber shifts with light exposure, so ask for an aged sample beside the fresh one, and for stone and veneer, whether you can approve the actual slab or leaves. This decision can also be compared with the site's guide to Joinery Details.
A change costs nothing on a drawing, something at the bench and a great deal after the cut. What a decision costs is set by when you make it, not by what it is.
- Datum
- The reference face from which every dimension on the sheet is measured.
- Reveal
- The deliberate gap between two parts, such as a door and its frame.
- Scribe
- The edge cut to follow an out-of-true wall so the piece meets it without a gap.
Meeting three: sign-off, deposit, lead time and the freeze
The third meeting converts a proposal into instructions. Treat it as a legal act, not a celebration.
Know what you are signing: the drawing set, the specification and the schedules, not a summary. Every sheet carries a revision number and a date; ask which revision governs and leave with a copy of exactly that. Approved as drawn means the shop builds what is on the paper, including the detail you meant to mention and did not.
Then the deposit. Do not accept a percentage as an explanation of itself; ask what it buys. It does two jobs: it purchases material to your specification, and it reserves capacity in a finite shop calendar. Further examples and planning context appear in Material Selection.
- What does it pay for, and when is material actually purchased?
- Is the payment schedule tied to milestones (material bought, carcass complete, finish complete, installed) or to calendar dates?
- Up to which event is any part of it refundable?
- What is owed if you cancel after material is cut to your dimensions?
- Is the final payment due before or after the snag list is cleared?
The last question is the most useful. A punch list, or snag list, records work that does not conform to the drawings and specification; in construction practice it is corrected before final payment is released. Furniture commissioning borrows the mechanic, but only if you ask for it in the order.
Lead time is not a number; it is a chain. Ask for the links: your approval time, material procurement, shop time, finishing and curing, then delivery and installation, and which is the critical path. The long pole is more often a material than a labour hour: a specific stone, veneer leaf or fabric may be a mill order rather than stock. Curing is chemistry, and it does not compress.

Then ask when the clock starts: usually at signed drawings and a cleared deposit, not at the first meeting. Take an extra fortnight over a revision and the schedule slips by more, because the slot you were holding has gone to somebody else. For the next stage of the brief, see Design Consultation.
Finally, establish the freeze in writing: what is fixed today, what is fixed next week, and the last date each remaining decision can change without a cost. Dimensions freeze first because they drive the cut list, and construction with them; finish and hardware decide later. After a freeze, a change is a change order, priced and rescheduled, not a negotiation about goodwill.
Three meetings should produce three documents: a brief, a signed drawing set, and an order with a payment and delivery schedule attached. None of them is the piece; they are why it arrives at the dimension you asked for, on a date somebody can defend. If you left a meeting holding only enthusiasm, you have not had that meeting yet.